Drainage Reserves, Road Line Setbacks and Other Nasty Surprises
A landed plot can look perfect at the gate and still be encumbered in ways that cost you hundreds of thousands, or make the house you were picturing impossible to build. Nearly all of it is discoverable in advance, from a handful of plans that any of the relevant agencies will give you for a small fee.
Almost no buyer asks for them. Here is what they contain and what each item costs you.
1. Drainage reserve
A strip of land inside your title that the water authority reserves for public drainage. You own it. You pay property tax on it. You cannot build over it. A drainage reserve along a rear boundary can remove several metres of buildable depth from the plot, which on a terrace is a very large proportion of the house you were planning.
It appears on the Drainage Interpretation Plan (DIP).
2. Minimum platform level
For flood protection, a minimum platform level is set for your site. On low-lying plots this can force you to raise the ground floor substantially, and the consequences cascade: the driveway needs a steeper gradient or a longer run, you gain steps at the entrance, and the height you have spent gets taken out of your permitted envelope, sometimes at the cost of the attic you wanted.
Also on the Drainage Interpretation Plan (DIP).
3. Public sewer and sewerage reserve
A public sewer running under or across your plot creates a no-build strip above it. Diverting one is expensive and slow where it is permitted at all. This single item can redesign an entire house.
It appears on the Sewerage Interpretation Plan (SIP).
4. Road line and road reserve
Land inside the road line is designated to be vested in the State for future road works. If the road line cuts into your plot, that strip is effectively not yours to build on, and your setback is then measured from the road reserve line rather than from your fence. Two things happen at once: you lose land, and your building line moves backwards.
It appears on the Road Line Plan (RLP).
5. Road buffer, which depends on the road
The setback you must observe from the road reserve depends on the category of the road you front. Higher-category roads carry larger buffers. This is why two structurally identical plots, one on a quiet internal road and one on a main road, have different buildable areas as well as different noise.
6. Rail protection
If an MRT tunnel runs beneath or near the plot, the site sits within a railway protection zone. Works are restricted, particularly piling and anything below ground, and require the transport authority's approval. If a basement was central to your plan, find this out first.
It appears on the Rail Protection Plan (RPP).
7. Conservation status
In a conservation area you cannot simply demolish and rebuild. You restore, under conservation guidelines, and the cost structure and timeline of a restoration are nothing like those of a rebuild. Some buyers specifically want this, and a well-restored conservation house is a beautiful thing to own. Nobody should learn about it after signing.
8. Trees
In a tree conservation area, and for heritage trees anywhere, felling a mature tree above a specified girth requires approval. A large tree in the middle of where you wanted the pool is a design constraint, not a weekend's work.
9. Unauthorised additions left by the previous owner
Enclosed balconies, extra rooms, a built-over side yard, an attic or basement constructed without approval. Enforcement risk travels with the property, which means it becomes yours on completion, along with the cost of reinstatement if it comes to that.
The check is straightforward: compare the as-built architectural and structural plans against what is physically standing. Discrepancies are the conversation.
10. Boundaries and encroachment
A neighbour's wall, eaves, air-conditioning ledge or fence sitting over your line, often for decades, often nobody's fault. A certified cadastral survey settles where the boundary actually is. This matters most when you rebuild, because that is when everything gets measured properly and old arrangements come to light.
11. Party wall condition and neighbour consent
On a terrace or semi-detached house, your rebuild involves your neighbour's structure. Cracking, differential settlement, and the neighbour's willingness to cooperate are all real variables with real cost attached. Look at the party walls on both sides, and look at the condition of the houses attached to yours, not just the one you are buying.
12. Slopes and retaining structures
A plot on, above or below a slope carries geotechnical requirements and retaining structure obligations. These are among the least visible and most expensive items on this list, and they do not show up in photographs.
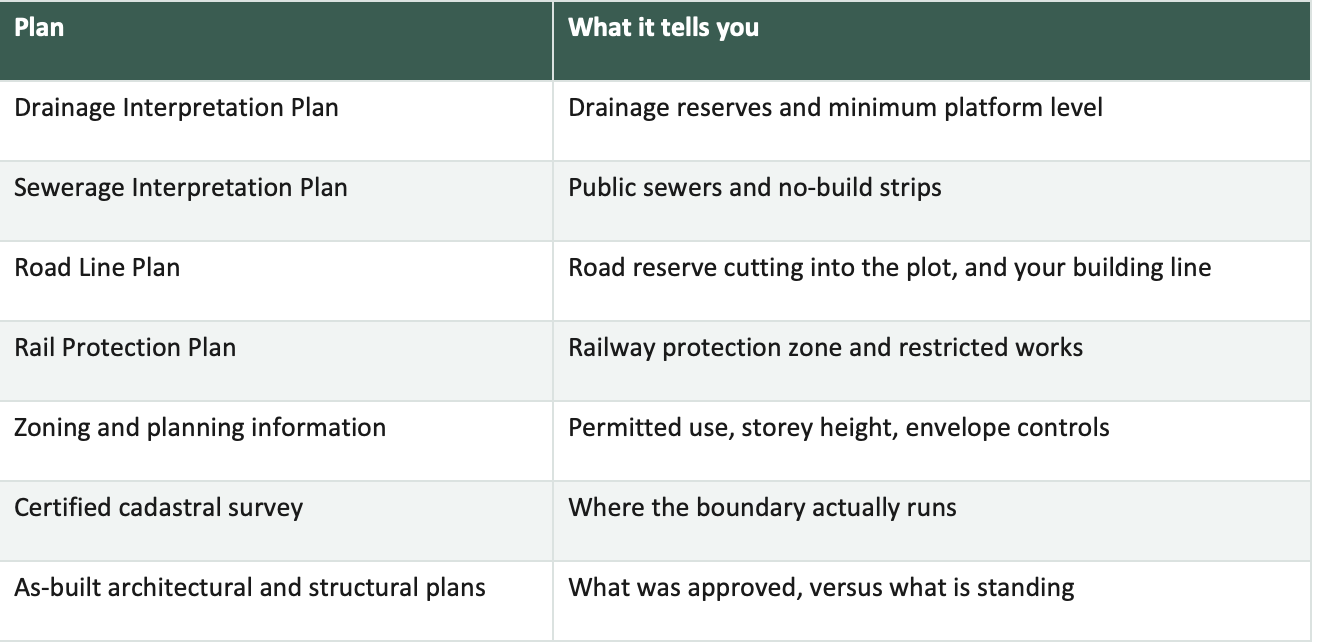
The fees are small. Compared with the purchase price they round to nothing, and compared with the cost of one nasty surprise they are the best money in the transaction.
When to do this
Before you exercise the Option to Purchase, not after. The option period is short, so the checks need to start the moment you are serious about a house, not once the paperwork is moving. If a seller's timeline does not leave room for the checks, that is information about the seller.
What I do
For every house a client is serious about, I look beyond what is visible at the gate. I first assess the available information and identify what needs to be checked — from drainage reserves and road lines to planning controls and the actual site boundaries.
I don't order every plan for every house. These checks take time and money, so I reserve the deeper due diligence for properties where you are genuinely considering making an offer. Once I know you are serious about a particular house, I will obtain the relevant plans and give you a written summary of what they tell us about the plot.
Where something is unclear, I will say it is unclear rather than guess. And where an architect, engineer or other professional needs to interpret it, I will tell you that too.
Send me an address and I will tell you what I find.